Dividing an older apartment into several independently usable units can affect the entire building. New kitchens and bathrooms change the load on utility networks, and work may affect structures that should first be assessed by an expert. As a condominium manager, I contacted the Terézváros municipal clerk to clarify how we can act promptly and lawfully to protect the community, building, and future buyers.
A Renovation We Had to Have Stopped
In a building we manage, the deterioration of a Mátrai floor structure created a critical situation during renovation. We had to have the work stopped and engage an expert familiar with this type of structure. In such situations, technical measures must be based on an examination of the structure’s actual condition.
The case showed why alterations cannot be treated only as changes to finishes and partition walls inside an apartment. In an older building, we need to understand how the original structure functions, its condition, and the consequences of intervention. The lesson is that inadequate preparation becomes much harder to address later.
Why Is a Mátrai Floor Structure Particularly Sensitive?
The Mátrai floor is a historic structural system using steel beams, thin suspended reinforcement, and cinder concrete. Moisture-related corrosion can damage the reinforcement and beams, potentially reducing load-bearing capacity. The safety of a particular floor and the necessary intervention must be determined through an on-site expert assessment. [1]
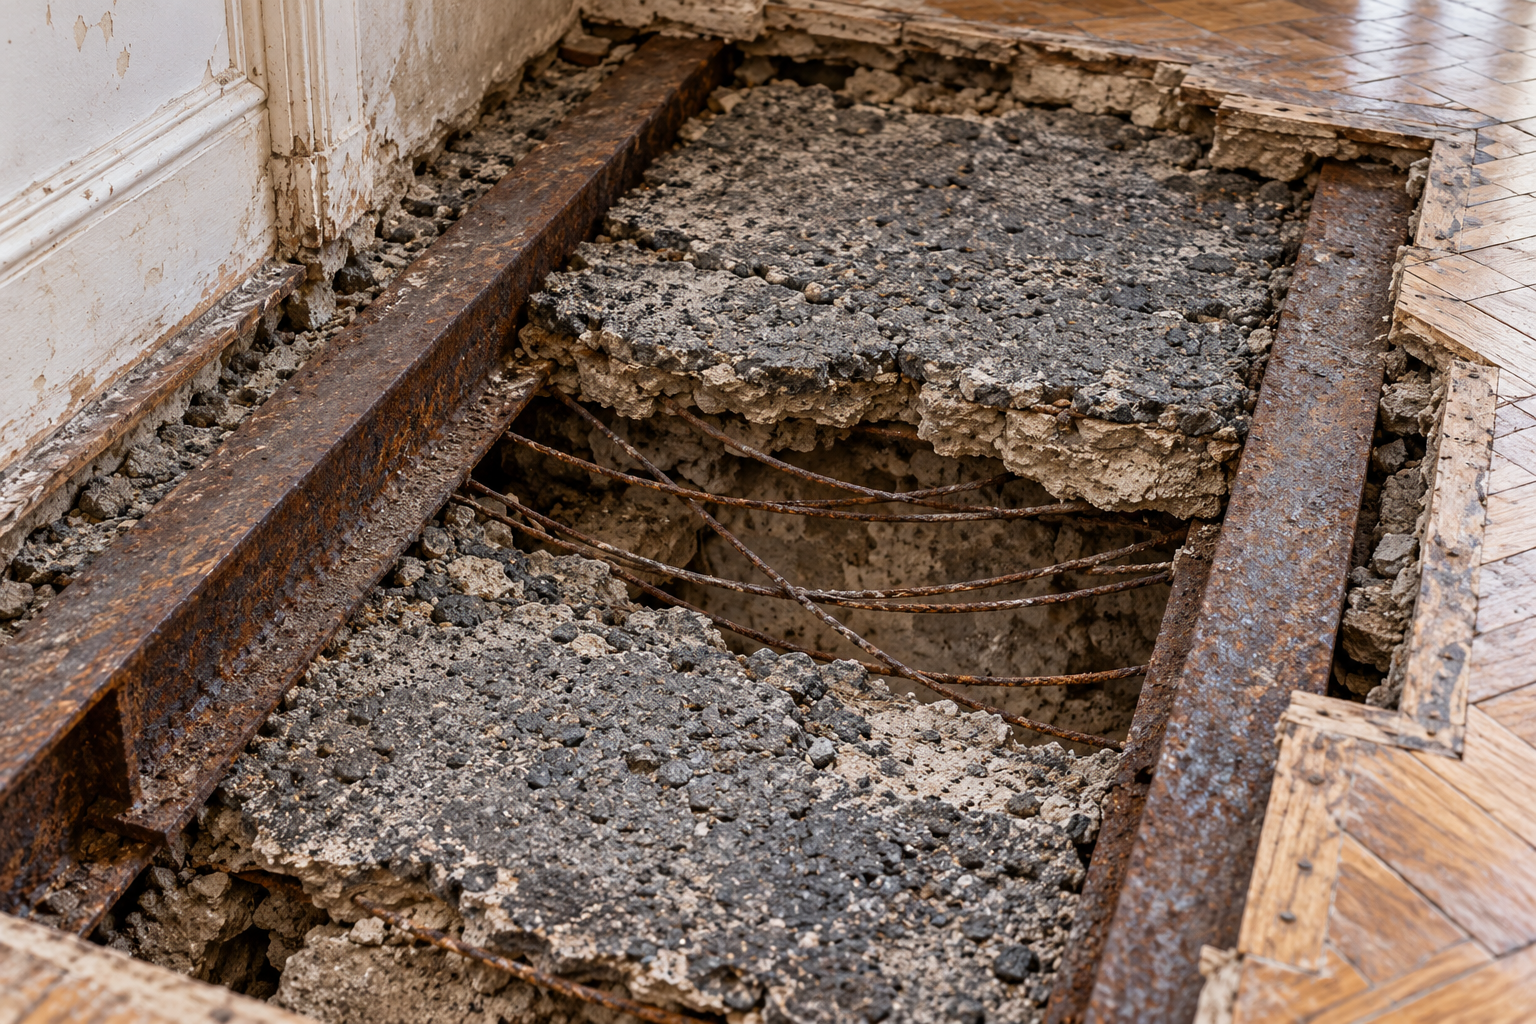
New bathrooms, pipe penetrations, or changes to floor layers therefore require investigation of the existing structure. Design must assess added loads, demolition methods, and conditions during construction. Renderings and furnishings prepared for a sale do not provide this information.
One Apartment in the Land Registry, Several Separate Units in Practice
In our Terézváros management practice, we increasingly encounter large apartments converted into separately usable sections without changing the land registry. Separate entrances, kitchens, bathrooms, and sometimes meters are installed while the property legally remains one unit.
Changed use can affect common systems: water and sewer networks, electrical capacity, waste collection, and shared circulation areas. The actual extra load depends on the configuration and use, but the existing infrastructure’s capacity needs investigation in advance.
A land registry unit and an independently usable functional unit are different concepts. Section 46(1) of Government Decree 419/2021 (VII. 15.) includes changes in the number of functional units within mandatory townscape notification procedures. The classification of a particular configuration and the applicable national and local requirements must be established for each case. [2]
A Representative Cannot See Behind a Closed Apartment Door
Representatives must take measures to preserve the building, but they obtain adequate information about work in private apartments only when an owner informs them or a problem becomes apparent. A renovation notice may not reveal that several independent residential units are being created.
Under the Condominium Act, load-bearing structures remain common property even inside an apartment. Section 20(1)(d) requires notification of planned construction; paragraph (b) governs access needed to inspect and repair common property. [3] Any action must fit these conditions and the circumstances of the case.
Owners therefore need to present the planned work, any impact on common property, and the required documents before work starts. Disputes about access, legality, or risks to common structures require the appropriate legal and regulatory procedures.
Why I Requested the Municipal Clerk’s Position
In my inquiry to the Terézváros municipal clerk that day, I asked:
- What is the official approval and inspection process for internal functional subdivision, and when is a change-of-use procedure required?
- What exactly should the condominium representative lawfully do on discovering an apparently unauthorized subdivision or internal alteration?
- Which authority should receive the report, and what measures can be taken to address noncompliance?
The inquiry also covered local building requirements, creating new units, and official certification. I requested an official response; interpretations raised in the inquiry are not decisions by an authority. I am not claiming that every internal subdivision follows the same procedure or is inherently unlawful. The point is to clarify which configurations can be created under which conditions.
Municipal townscape procedures and action by the construction authority are separate responsibilities. Sections 46–49 of the cited government decree govern the former procedure, official certification connected with compliant changes, and inspection. [2] My aim is to ensure that cases reach the authority with the correct jurisdiction in time.
Good-Faith Buyers Should Not Buy an Existing Problem
Timing matters particularly in property flipping based on quick renovation and resale. By the time a condominium learns the details and clarifies any noncompliance, the property may already have a new owner.
The later buyer sees an attractive, newly renovated property. Finishes alone cannot reveal the common structure’s condition, the renovation records, or whether the procedures were completed properly. Legal disputes and possible restoration can therefore affect someone who never commissioned the work.
I want to prevent communities from having to litigate with good-faith buyers to resolve conditions created by an earlier investor. Restoring the original condition and allocating costs depend on the facts and legal assessment of each case. The condominium’s interest is to identify problems before construction and sale.
Timely Information and Traceable Action Are Needed
In practice, I consider meaningful advance renovation notices, professional review of plans affecting common structures, and proper regulatory procedures necessary to protect the community. Proposed work, the representative’s notices, and responses must be documented. A stalled case needs a next action and a responsible person.
The Mátrai floor case made it particularly clear to me that the condition of an older building must be taken seriously even during investment within a single apartment. Alongside the business outcome of an apartment conversion, the safety of the whole building and the community’s long-term burdens must be considered. That is why I requested clear official guidance and why I want HázÜgyvitel readers to understand this problem.
Sources and Professional Background
[1] Statikus Tervezés: What to Know About Mátrai Floors. The condition of a specific building must be evaluated through an individual expert opinion.
[2] Government Decree 419/2021 (VII. 15.), 46–49. §.
[3] Act CXXXIII of 2003 on Condominiums, especially Sections 1(2), 20(1)(b) and (d), and 43(1)(b).
← Back to Professional Insights